Loading...

Back to Park
Oaklands Holiday Park
2017 Delta Sapphire
£29,995.00 2 bedrooms
Property description
Reference: #17312
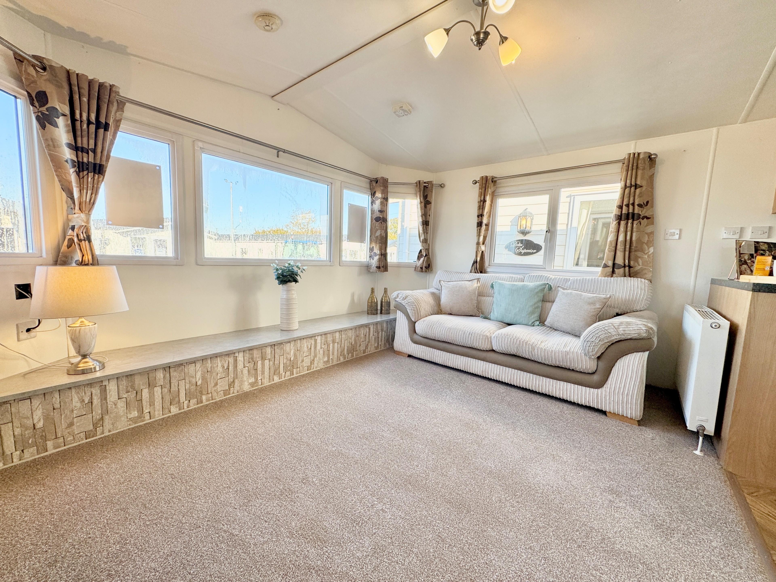
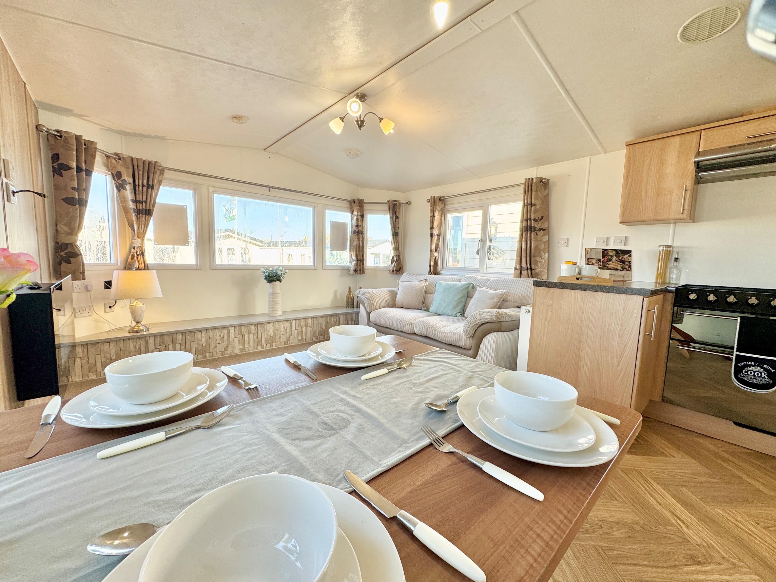
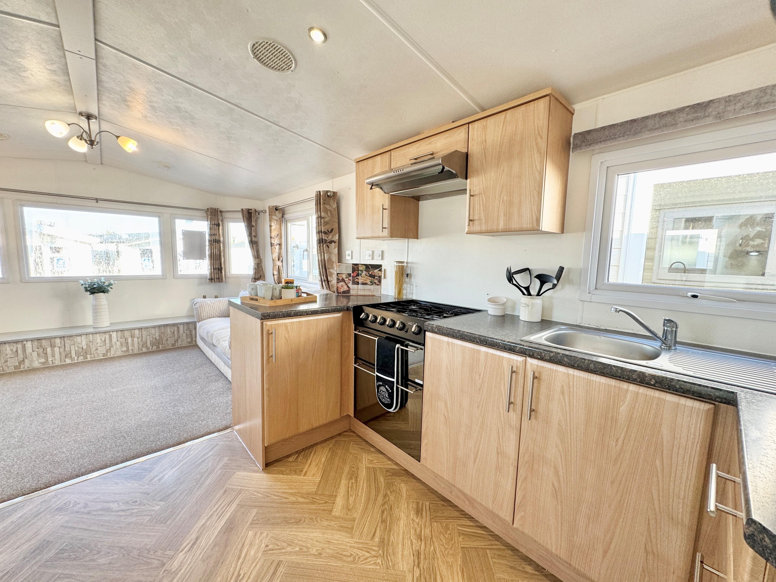
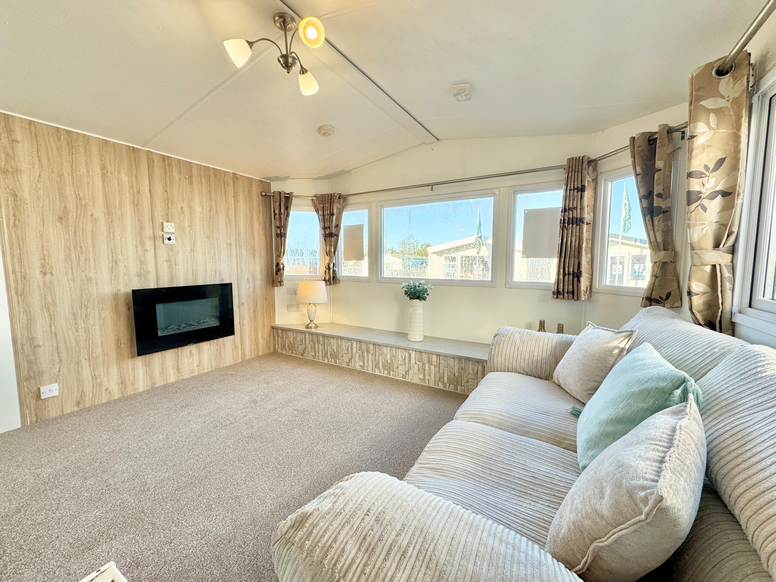
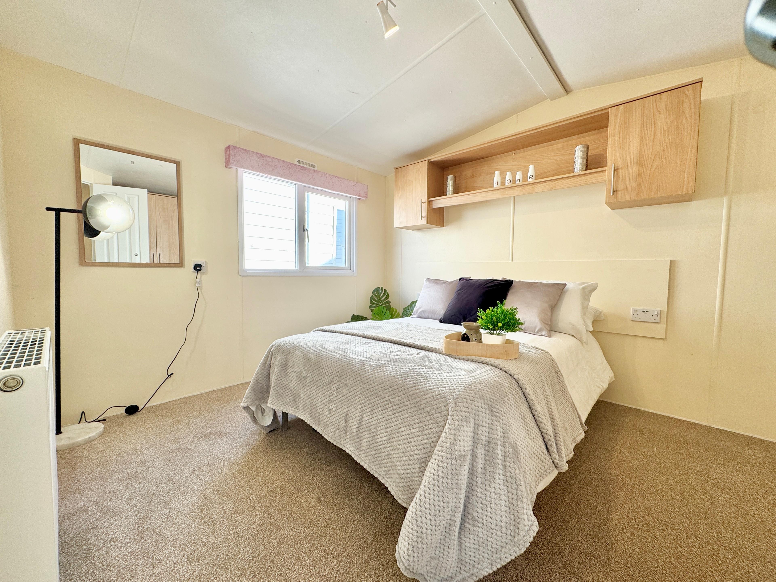
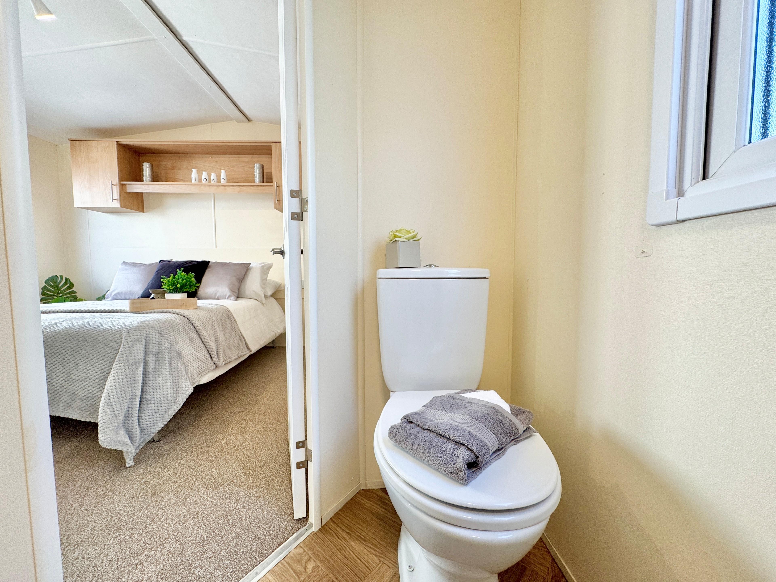
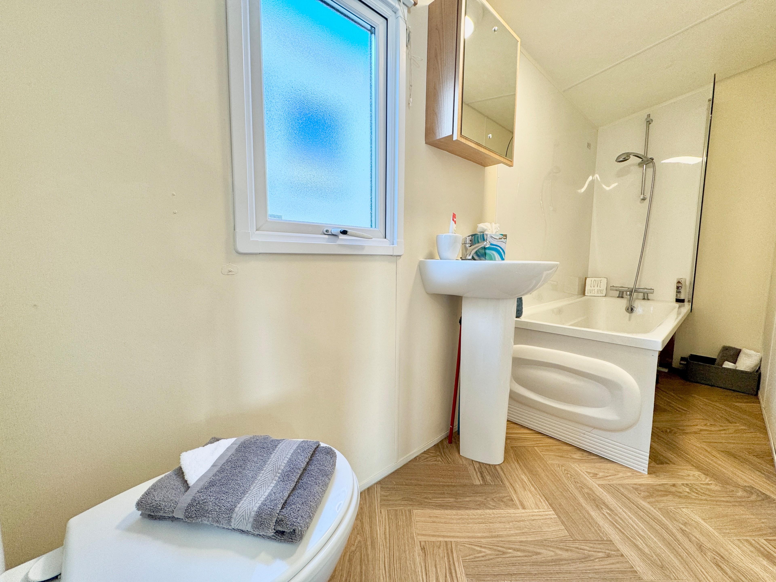
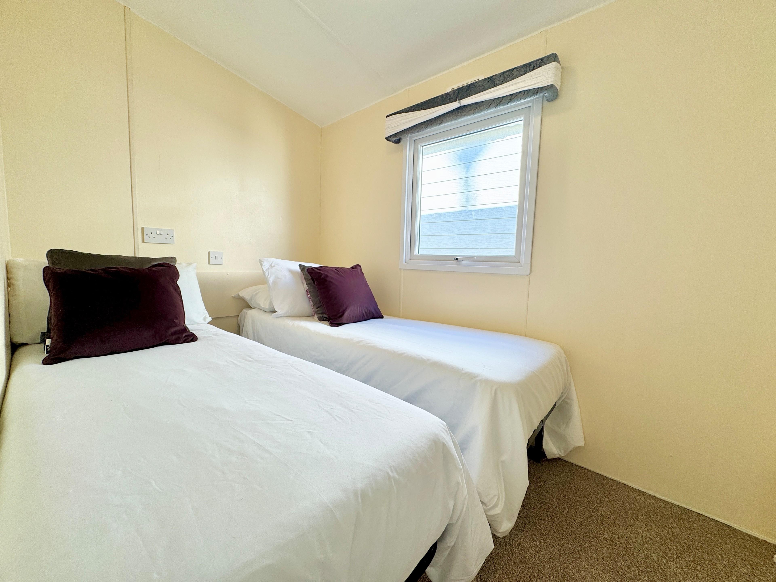
The bright and generously proportioned lounge benefits from an excellent range of windows, filling the room with natural light. Neutral décor, soft fitted carpet and a comfortable freestanding sofa create a welcoming place to relax. A long stone-effect display ledge runs beneath the windows, providing useful space for a television, lighting and decorative items without taking away valuable floor space. The open layout gives the room a light and spacious feel, making it equally suitable for peaceful breaks or entertaining visiting family and friends. The attractive U-shaped kitchen is finished with warm wood-effect cabinetry, contrasting worktops and stylish herringbone-effect flooring. It offers plenty of cupboards, drawers and worktop space, alongside a full-size cooker with hob, oven and grill, an extractor hood and a stainless-steel sink with drainer. Open shelving provides further practical storage or display space. A separate dining table comfortably accommodates four people and sits within the open-plan living space, allowing everyone to remain connected while cooking, dining and relaxing. The spacious master bedroom is presented with a double bed and benefits from excellent built-in storage, including a full-height wardrobe and overhead cupboards with a central display shelf. There is comfortable space around the bed, alongside convenient electrical sockets, a window providing natural light and a wall-mounted radiator. The bedroom also enjoys direct access to its own private en-suite WC with a wash basin—an excellent feature when entertaining overnight guests. The second bedroom is arranged with two single beds, making it ideal for children, grandchildren or visiting friends. It includes a window, bedside electrical sockets and a simple neutral finish ready to personalise. The main bathroom is particularly practical for a holiday home and includes a bath with an overhead shower and glazed screen, a pedestal wash basin, WC, mirrored storage cabinet and an opening window. Together with the master bedroom’s en-suite WC, this gives the holiday home the convenience of two toilets.- Tenure: Leisure Licence
- Council Tax: N/A
- Ground Rent/Service Charges: Dependent on pitch location per year
Parkmove are passionate about your park lifestyle. Whether you're looking for a park home, a second home or an investment for holidays we would love to help you find your dream home on the perfect park. Use our Portal to help get your search started! PLEASE NOTE: Parkmove & Rightpark are web portals and all enquiries received will be sent directly to the seller or park that is advertising the home through our websites. Parkmove Ltd. uses the Parkmove website to advertise properties that are of potential interest to its customers. Liability is not accepted for the purchasing or renting of such properties and due diligence should be taken on behalf of the customer to make full, comprehensive and reasonable inquiries into the aforementioned properties to assess suitability and size, amongst other factors. ParkMove Ltd does not accept responsibility for the property sale or lease whatsoever, and previous owners and/or agents should be contacted for further information in relation to the property. Parkmove Ltd. retains customers’ Personal Information for professional purposes in relation to market relevant properties of interest. Further information on retention of Personal Information can be found within our Privacy Policy. Please note that Parkmove will send your details directly to the park you are enquiring about. By submitting this form, you confirm that you agree to our website terms and conditions, privacy policy and consent to cookies being stored on your computer. IMPORTANT: Parks may use manufacturer images for homes that aren't yet available on site, but are available to order off-plan. Please note external and internal images may show different exterior locations to the park mentioned. Off-plan homes may use other computer generated images.

Property location
Oaklands Holiday Park, Colchester Rd
Oaklands Holiday Park, Colchester Rd
St. Osyth
CO16 8HW
Oaklands Holiday Park, Colchester Rd
St. Osyth
CO16 8HW
Request more details
Have a question or perhaps you’re ready to take the next step towards your dream park home?
Send enquiry
 Pet Friendly
 Return on Investment
 Onsite Leisure Facilities
 Rural Retreat
 Spa, Swim, Sports
 Family Friendly
 Second Homes

