Loading...

Back to Park
Oaklands Holiday Park
2013 Regal Supremacy
£39,995.00 2 bedrooms
Property description
Reference: #17307
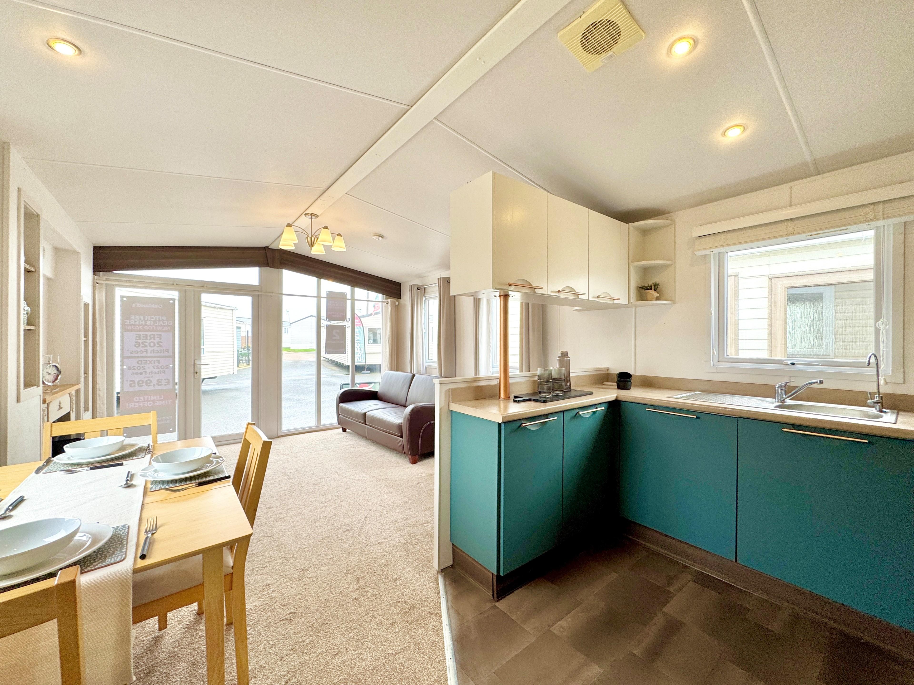
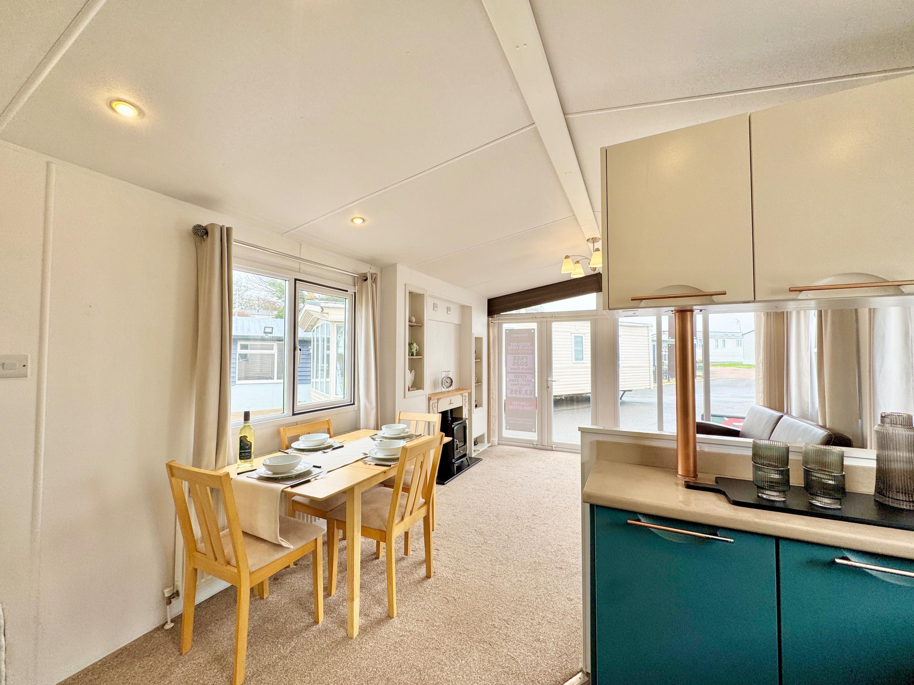
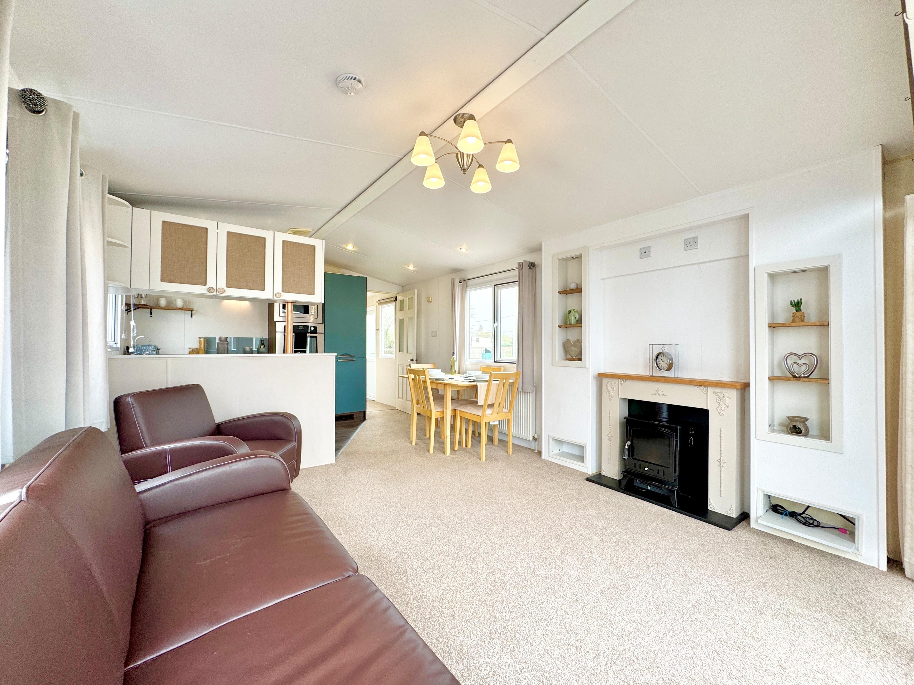
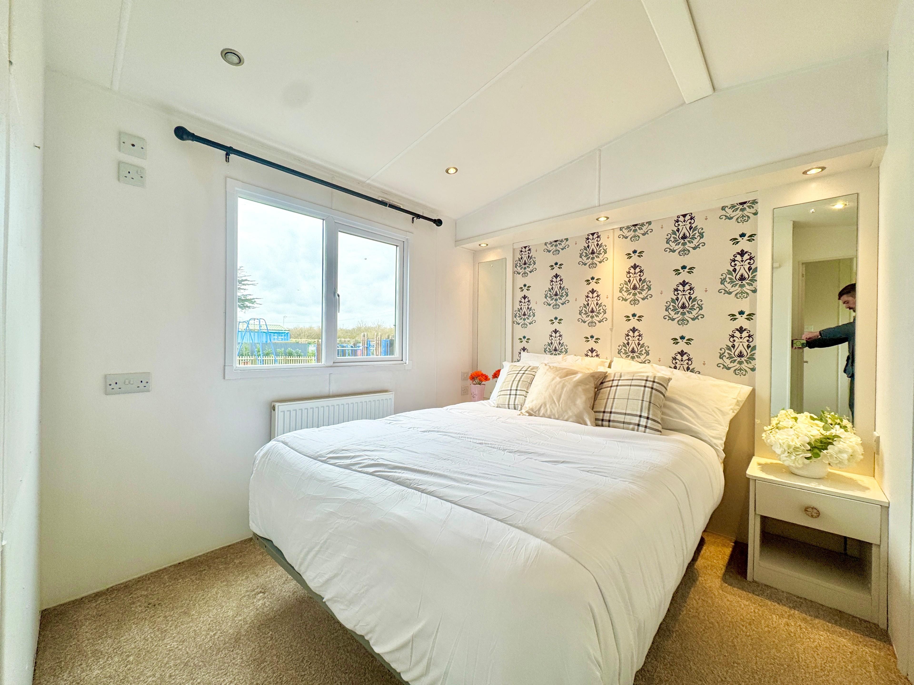
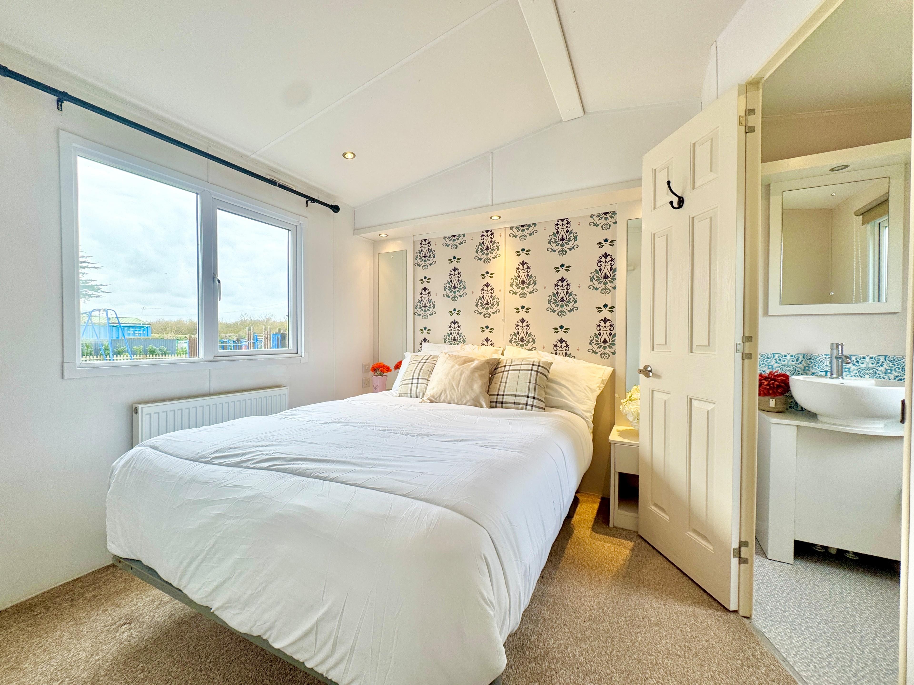
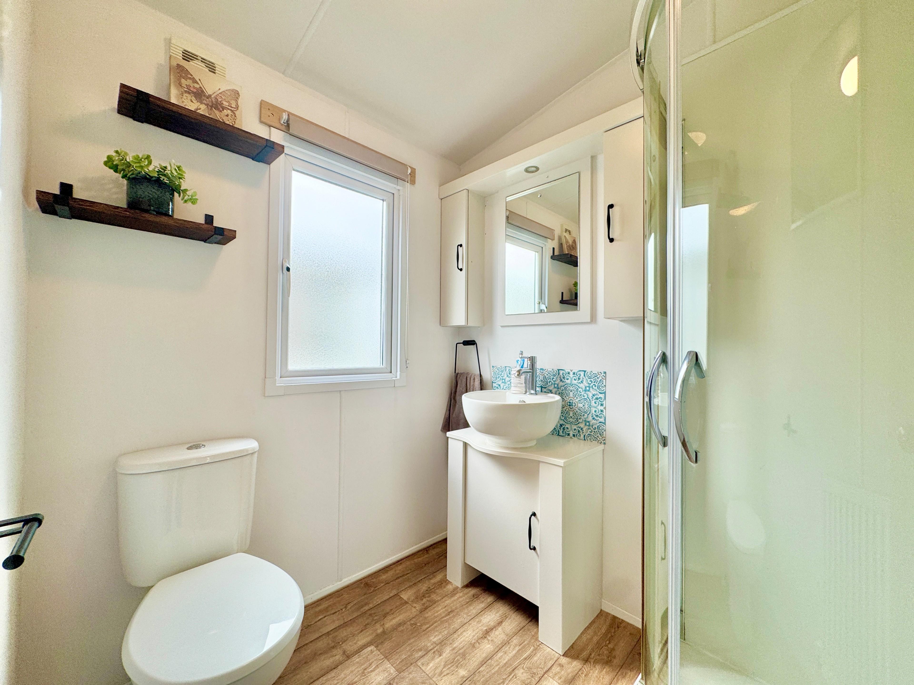
The 2013 Regal Supremacy – Spacious, Stylish & Ready to Enjoy. Step inside this beautifully presented 2013 Regal Supremacy, a holiday home designed with space, comfort and modern living in mind. From the striking kitchen to the bright open-plan lounge and generous master bedroom with en-suite, this model delivers a real residential feel throughout. The heart of the home is the spacious lounge and dining area. Large sliding patio doors flood the room with natural light, creating a bright and airy space perfect for relaxing or entertaining. The living area features a comfortable freestanding leather-style sofa and armchair, a feature fireplace with integrated shelving and display alcoves, neutral décor with soft carpeting for a warm and homely feel, and modern ceiling lighting throughout. The dedicated dining area comfortably seats four and is positioned beside a large window to maximise light and views, with a layout that flows seamlessly into the kitchen, making it ideal for hosting family and friends. The kitchen is a true standout feature of this Regal Supremacy. Finished in a stylish teal tone with contrasting wood-effect cabinetry, it offers both practicality and visual impact. It benefits from an integrated oven and microwave, ample cupboard and drawer storage, space for a full-sized fridge freezer, generous worktop preparation areas, and a stainless steel sink positioned beneath a large window. Overhead storage and feature shelving add both function and style, while the L-shaped design creates clear separation without compromising the open, sociable layout. The main bathroom is modern and well laid out, featuring a large shower enclosure with glazed doors, a contemporary vanity unit with bowl sink, mirror-fronted storage cabinets, WC, and a frosted window for natural light and privacy. Finished in neutral tones with stylish feature tiling, the space feels bright, clean and fresh. The master bedroom offers excellent proportions for a holiday home, with a full-size double bed set against a feature wallpapered headboard wall. There are bedside tables, fitted storage, overhead lighting, a large window allowing plenty of natural daylight, and a radiator for comfort during cooler months. The room also benefits from a private en-suite wash area with vanity basin and mirror, adding both convenience and privacy. The 2013 Regal Supremacy is well known for its generous proportions and homel layout, and this example showcases exactly why it remains such a popular choice. The combination of a striking modern kitchen, bright open-plan living area and well-sized bedrooms makes it ideal for extended stays or creating your own UK base. Well presented and ready to move into, this holiday home offers comfort, practicality and style in equal measure. For further details, a personalised video tour or to arrange a viewing, get in touch today.- Tenure: Leisure Licence
- Council Tax: N/A
- Ground Rent/Service Charges: Dependent on pitch location per year
Parkmove are passionate about your park lifestyle. Whether you're looking for a park home, a second home or an investment for holidays we would love to help you find your dream home on the perfect park. Use our Portal to help get your search started! PLEASE NOTE: Parkmove & Rightpark are web portals and all enquiries received will be sent directly to the seller or park that is advertising the home through our websites. Parkmove Ltd. uses the Parkmove website to advertise properties that are of potential interest to its customers. Liability is not accepted for the purchasing or renting of such properties and due diligence should be taken on behalf of the customer to make full, comprehensive and reasonable inquiries into the aforementioned properties to assess suitability and size, amongst other factors. ParkMove Ltd does not accept responsibility for the property sale or lease whatsoever, and previous owners and/or agents should be contacted for further information in relation to the property. Parkmove Ltd. retains customers’ Personal Information for professional purposes in relation to market relevant properties of interest. Further information on retention of Personal Information can be found within our Privacy Policy. Please note that Parkmove will send your details directly to the park you are enquiring about. By submitting this form, you confirm that you agree to our website terms and conditions, privacy policy and consent to cookies being stored on your computer. IMPORTANT: Parks may use manufacturer images for homes that aren't yet available on site, but are available to order off-plan. Please note external and internal images may show different exterior locations to the park mentioned. Off-plan homes may use other computer generated images.

Property location
Oaklands Holiday Park, Colchester Rd
Oaklands Holiday Park, Colchester Rd
St. Osyth
CO16 8HW
Oaklands Holiday Park, Colchester Rd
St. Osyth
CO16 8HW
Request more details
Have a question or perhaps you’re ready to take the next step towards your dream park home?
Send enquiry
 Pet Friendly
 Return on Investment
 Onsite Leisure Facilities
 Rural Retreat
 Spa, Swim, Sports
 Family Friendly
 Second Homes

